Posts

Uses of CAD in different Industries - Siliconinfo

Image
After the advent of Computer Aided Design (CAD), the development of every design has become fast and accurate that leads to the reduction in tediousness and unnecessary wastage of time which arises from regular trial and error during the designing process. The major factor behind the replacement of traditional drawings from CAD is that it has digitized and untangled the whole design process.  It is a well-known fact that CAD software has its major share of usage in Engineering based industries that sums up the manufacturing and industrial industry. The following industries employed the CAD software in frequent rates: Automotive: CAD is used here to produce the framework of new body style and plot the various auto components such as engines, circuit boards and upholstery. Aerospace: This industry specifically deals with space vehicles that have initial foundation laid with help of CAD software. Architecture: CAD plays an integral part in the field of Ar...

Guidelines of Building Information Modeling (BIM) for General Contractors & Sub-contractors

Image
In recent years, the function of general contractors are simplified to larger extent, goes all the credit to Building Information Modelling . Most of the tasks done by general contractors and Sub-contractors have its perfect solution/aids in BIM provided some leading service provider for instance, Autodesk Navisworks, Autodesk Revit, AutoCAD and Autodesk Building Design Suite (BDS) to name the few. 3D, 4D and 5D BIM are useful for general contractors. At 3D BIM, the clear and accurate visual 3 dimensional images simplified the work and avoid the reworking which happens due to clash detection. Contrary to that, 4D Building Information Modeling deals with on-site construction activities leads to keep the contractors updated about the day to day action of practical work while the 5D Building Information Modeling (probably the most beneficial) manages the financial aspect of construction project to avoid the unnecessary wastage of money. Due its worldwide adoption in the countries ...

Sancaklar Mosque, Istanbul, Turkey: Experience the Divinity

Image
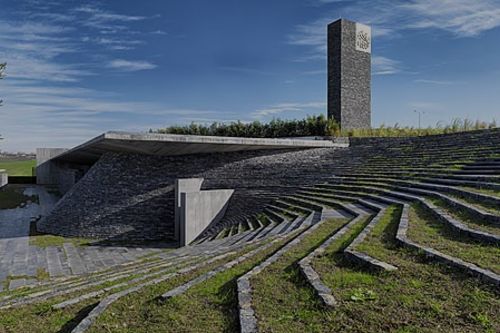
There’s always a well-defined boundary between religious peace and worldly affair. That demarcation has symbolized in very detailed manner through Sancaklar Mosque . This mosque is more than a holy place for Islamic Community. It separates the outer word from higher powerful experience which one can feel. The simplicity and use of basic material in the construction has proved true to the concept of connection with nature. Sancaklar Mosque is situated in Buyuk Cekmece, which lies in Suburbs of Istanbul. It opened in 2012. The architectural design has given by Emre Arolat Architects lead by Emre Arolat. It has won Best Religious Building at the World Architecture Festival in 2013 and Best Building in Religious Architecture in 2015. Sancaklar Mosque covers 1050 m2 as total built up area while the main structure takes 700 square meters. The basic design of mosque is cave like structure from inside while the outer side is designed as encircling grey wide shallow steps. It lied...

Ribbon Chapel, Hiroshima, Japan: Where Unity of Souls take place

Image
Ribbon Chapel is situated in Hiroshima, Japan, designed by Japanese Architect Hiroshi Nakamura of NAP Architects. He conceptualized one of the soulful bond in his designing of this chapel i.e. marriage. It is absolutely evident from the high interlaced stairs of chapel which symbolizes the agreement of two souls going to heaven. Those white stairs coming out from opposite direction and intertwined with each other and become till it reach to the top. Ribbon Chapel is constructed in midst of a perfect location which proved as a best place for the manifestation of love. It is situated on the garden of Bella Vista Sakaigahama- a resort hotel in Onomichi, Hiroshima-comes with a beautiful background of hills and Japan’s Seto inland sea. It was opened in 2013.    The Ribbon chapel is 15.5 m high. Its construction took place over the site area of 2500 m2. It covers the area of 80.0 sqm. The stand out quality of Ribbon chapel is it’s single building which don’t has any...

Nine Bridges Country Club, Gyeonggi-do, South Korea: Craftily Innovative

Image
Fresh, open and creative- this is how one feels whenever one visits this place because it comes up with its own liveliness and peace, far from the usual busy hustle and bustle of city. Nine Bridges Country Club is the newly developed club house for premier golf course. It is only two hours far from Seoul if one drives by car. Precisely it is located in Yeoju-gun in Gyeonggi-do of South Korea. The project marks from 2009. It architectural design has given by Shigeru Ban Architects with architect in charge of Shigeru Ban Collaborator: KACI International, Inc. At very recent it has won the award of best building of 2015 in Hospitality Architecture. This club house covers 20977. 0 sqm as total built up area. It constitutes three buildings- accommodations VIP members, a VIP members area and regular members. All three has created from different material and with different patterns. The VIP members area is made from reinforced concrete while the VIP accommodation area is compo...

Hyatt Regency, Pune, Maharashtra: Comfort meets Style

Image
Hyatt Regency - located in Pune, Maharashtra- is a grand hotel consists of twin tower. Service Apartments and retail shops are part of the one tower and other one is serving as a Five Star business hotel. The core architects behind Hyatt Regency are Bilkey Linas Design (Principal architects), Joel Burega (Landscape architect) and Odyssey (Hardscape design). The intent behind the hotel was to create a structure which can suitable in tropical atmosphere that’s why the external area of hotel is designed especially materialize the vision of engaged architects.    Main material used in construction is natural stone and concrete. The entrance is designed by Bilkey Linus Designs and Joel Burega. Whole external area is the main highlight of hotel as it was carved very beautifully. Prime façade of twin tower is appareled with 5000 SQM of Jaisalmer Flower Limestone. The entrance is made with Black Granite and yellow Jaisalmer small cobble stone which sized 200 x 100 x 100 m...

Burntwood School, London, UK: Education Wins

Image
The best education today for the women of tomorrow- as follow by Burntwood School situated in London, UK which is a girl’s secondary school imparting female education since 1986. Recently one more feather has added to its cap. Burntwood has won RIBA Sterling award, UK’s most prestigious architect award. Being the winner of England’s leading architectural award, the design of school is contemporary, modern and engaging which provides a healthy and interactive environment for students. Burntwood School has opened in 1986 and gone through reconstruction in 2012. As part of reconstruction, six new building has replaced the old one. It has completed in 2014. Four Teaching pavilions, performing arts building, sports hall and a new look to the campus is the part of newly built school. The chief architect of Burntwood School is Allford Hall Monaghan Morris. The understanding behind the design is to create a structure which can bring both, delightful environment for learning minds and eff...