Posts

Showing posts with the label #CADDrafting

The Evolution of Architectural CAD Drafting: From Hand-Drawn to Digital.

Image
What is Architectural CAD Drafting? Using computer software to create exact and detailed drawings or plans of buildings, structures, or architectural designs is known as architectural computer-aided drawing (CAD) drafting. It stands for Computer-Aided Design Drafting, which is the process of accurately capturing architectural drawings in digital format with the use of specialist tools. Architects and designers utilize CAD software to produce 2D drawings or 3D models of buildings rather than sketching by hand on paper. With the aid of the tools and features this software offers, they may efficiently and precisely draw floor plans, elevations, sections, and other architectural elements. Architects start the process by entering dimensions, requirements, and design ideas into the CAD program. Then, by utilizing the software's features to arrange lines, forms, and proportions, they may produce intricate designs. These drawings can be as basic as schematics that depict the general arrang...

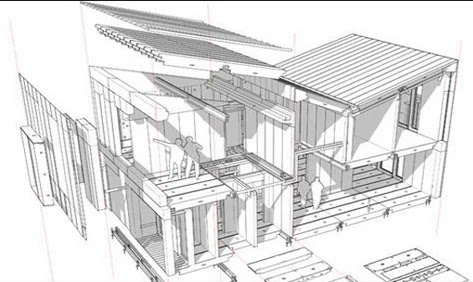
Understanding The Role of CAD Software in Steel Fabrication Drawings.

Image
The building industry cannot function without steel manufacturing. Steel is a key component in building strong and long-lasting structures, including skyscrapers and bridges. Creating accurate drawings that direct the fabrication process is an essential step in bringing these designs to life. CAD (Computer-Aided Design) software has completely changed how steel fabrication drawings are produced and used in recent years. We'll examine the value of CAD software in Steel Fabrication Shop Drawings Services and examine how it contributes to the production of Structural Steel Fabrication Drawings in this blog. What Are Steel Fabrication Drawings? Let's define steel fabrication drawings first before delving into the use of CAD software. Detailed blueprints and diagrams known as "steel fabrication drawings" give instructions on how to manufacture and assemble steel parts for various building projects. These designs are crucial for both fabricators and erectors since they act ...

How Architectural CAD BIM Can Improve Collaboration Among Architects, Engineers, and Drafters.

Image
This blog post explores how architectural CAD BIM might enhance communication between drafters, architects, and engineers. When architecture, collaboration is essential. To successfully execute a project, architects, engineers, and constructors must work together well. Fortunately, contemporary technology has made it easier for these professionals to collaborate. Architectural CAD BIM is a useful tool for this since it improves collaboration between architects, engineers, and building professionals. Architectural CAD BIM is a fantastic technological tool made by Silicon Valley Infomedia Pvt. Ltd. It assists those in the development industry in creating computer images of buildings that are both flat (2D) and 3D, like a small model. BIM is widely used in the structure industry because of its current surge in popularity. It helps engineers, builders, and architects to accomplish their jobs more effectively. Drawing and producing comprehensive building blueprints is important in the build...