Posts

Showing posts with the label BIM services

How LOD450 and 5D BIM services are interconnected with one another for pre-construction and early design stages for the construction project?
Image

  The process of pre-construction and conceptual design process is a long seen work that cannot be avoided and it is due to the size of the project. In the past, the traditional method, as well as early architectural concepts and designs, were known to be a lengthier process and for the same, the discussion for the same too was taking a lot of time. Not only this but the owner and architect both need to have a discussion on various channels and also if there are any changes required to be done to an existing facility.   It is very much necessary that before the start of the project there should be an early conversation between the two parties as this stage is the reason for any project's success. This is where the task of 5D BIM Services comes into the picture. This stage of work helps in evaluating the conceptual design, and then at the later stage assessing the overall project's budget and its schedule. Thus, this is the process in which the building needs to assign the work...
Modern Trends that are Shaping the future of BIM Technology

Image

The Architectural, Engineering, and Construction Industry is changing at a faster pace than ever before. New possibilities have been opened up because of modern technologies. Now, every professional has more resources and solutions to offer to their clients. The way experts like Architects, Engineers, and Contractors are working now has been changed to such a great extent that now we can think of sustainable buildings and projects with the least wastage and pollution. This helps in building an eco-friendly environment and developing smart cities. There is one methodology behind all those possibilities and that is Building Information Modeling . It has revolutionized the whole construction industry. BIM is not a digital software or a tool, but a methodology. It gathers all the data for building models and emphasizes it very precisely. It allows using this data for other models as well. One unique feature is that any change made in a model reflects in realtime on the other models as well...

5 Best Advantages of BIM Services that is considered as a game-changer

Image
BIM or Building Information Modeling is not new today; all AEC professionals and the construction industry are very well familiar with BIM. The software that is used here is Autodesk . It is the software in which with the help of Revit and AutoCAD the entire project becomes easier and faster. With the help of the latest tools and techniques the service has pretty well explained in a one-liner and that is "A change anywhere is a change everywhere", and this is instant and there is no need for any kind of interference of other people who are active on the project. Here in this blog we will be henceforth covering some of the various benefits of BIM Services that are essential for every BIM project. The term BIM is defined and explained in various ways and that too in the most accurate sense. BIM indeed is one of the most essential and intelligent model-based processes that creates a model data of the building. This is the information that is essentially coordinated and ea...


Guggenheim Museum Bilbao at Spain - SiliconInfo

Image
A centre which recourse to display of great artistic and historically significant pieces is in itself a quintessential architectural figure admired by many. Guggenheim Museum Bilbao is museum to display the modern and contemporary art, located in Bilbao of Basque Country in Spain. It built along the line of Nervion River. It belongs to Solomon R. Guggenheim Foundation and solely exhibits the works of Spanish artists. The Guggenheim Museum Bilbao has opened in October 18, 1997 , established as the achievement for Canadian-American architect Frank Gehry. It is one of the appreciated architectural works in contemporary times which moves it being one of the popular 20th century buildings at global scale.  The main Construction material utilised Guggenheim Museum Bilbao is steel, titanium, ‬limestone, ‬and glass. As it is built adjacent to Nervion River, it shaped like a boat in a river. The exterior of the building is designed as a random curve which helps to capture the lig...


I-Flex Bangalore India - SiliconInfo

Image
Bizarre and eye-catching are the only adjectives which can describe the current architectural structure. It has the ability to snatch the view of a beholder from a distant itself. Today I-Flex is the one which has come into our radar. Situated in Bagmane Tech Park, C.V Raman Nagar, Bangalore, I-Flex has got a very unique and peculiar design. I-Flex is the IT solution company which has its branch office in Mumbai and the one which is situated in Bangalore is huge campus which is accommodating about 1,500 employees. Designed by DSP Design Associates, they are already bound by the expectation of owners to make I-Flex an iconic building which shouldn’t only be attractive building but also represent the transparency with which the work has done in I-Flex. I-Flex is extended into two parts Corporate and developmental blocks which are span over the space of 200,000 square feet . Both the blocks have their own unique design which is connected by a common reception and entrance area. T...

La Maison du Savoir University of Luxembourg - SiliconInfo

Image
Recently University of Luxembourg has seen its new development in the form of multipurpose building which has built exactly at the centre of university campus taking all the attention of viewers due to its noticeable flickering outside layer. It has named as La Maison du Savoir . The construction was going on for eight years, from 2007 to 2015 . It is the outcome of collaboration between Baumschlager Eberle (Global Architecture Firm) and Christian Bauer (local office) & Associés Architectes. Located on the site of old steel plant in Belval neighborhood of Esch-sur-Alzette, La Maison du Savoir is the part of campus expansion of University of Luxembourg. La Maison du Savoir is an 18 storey communication centre which was the only building with single wall construction. It contains lecture rooms, seminar halls, administrative offices, professor lounges and restaurants. In totality, it covers the area of 50,000 square meters. The building is pillared as horizontal volume fr...


Sancaklar Mosque, Istanbul, Turkey: Experience the Divinity

Image
There’s always a well-defined boundary between religious peace and worldly affair. That demarcation has symbolized in very detailed manner through Sancaklar Mosque . This mosque is more than a holy place for Islamic Community. It separates the outer word from higher powerful experience which one can feel. The simplicity and use of basic material in the construction has proved true to the concept of connection with nature. Sancaklar Mosque is situated in Buyuk Cekmece, which lies in Suburbs of Istanbul. It opened in 2012. The architectural design has given by Emre Arolat Architects lead by Emre Arolat. It has won Best Religious Building at the World Architecture Festival in 2013 and Best Building in Religious Architecture in 2015. Sancaklar Mosque covers 1050 m2 as total built up area while the main structure takes 700 square meters. The basic design of mosque is cave like structure from inside while the outer side is designed as encircling grey wide shallow steps. It lied...

Ribbon Chapel, Hiroshima, Japan: Where Unity of Souls take place

Image
Ribbon Chapel is situated in Hiroshima, Japan, designed by Japanese Architect Hiroshi Nakamura of NAP Architects. He conceptualized one of the soulful bond in his designing of this chapel i.e. marriage. It is absolutely evident from the high interlaced stairs of chapel which symbolizes the agreement of two souls going to heaven. Those white stairs coming out from opposite direction and intertwined with each other and become till it reach to the top. Ribbon Chapel is constructed in midst of a perfect location which proved as a best place for the manifestation of love. It is situated on the garden of Bella Vista Sakaigahama- a resort hotel in Onomichi, Hiroshima-comes with a beautiful background of hills and Japan’s Seto inland sea. It was opened in 2013.    The Ribbon chapel is 15.5 m high. Its construction took place over the site area of 2500 m2. It covers the area of 80.0 sqm. The stand out quality of Ribbon chapel is it’s single building which don’t has any...

Nine Bridges Country Club, Gyeonggi-do, South Korea: Craftily Innovative

Image
Fresh, open and creative- this is how one feels whenever one visits this place because it comes up with its own liveliness and peace, far from the usual busy hustle and bustle of city. Nine Bridges Country Club is the newly developed club house for premier golf course. It is only two hours far from Seoul if one drives by car. Precisely it is located in Yeoju-gun in Gyeonggi-do of South Korea. The project marks from 2009. It architectural design has given by Shigeru Ban Architects with architect in charge of Shigeru Ban Collaborator: KACI International, Inc. At very recent it has won the award of best building of 2015 in Hospitality Architecture. This club house covers 20977. 0 sqm as total built up area. It constitutes three buildings- accommodations VIP members, a VIP members area and regular members. All three has created from different material and with different patterns. The VIP members area is made from reinforced concrete while the VIP accommodation area is compo...

Sancaklar Mosque, Istanbul, Turkey: Experience The Divinity

Image
There’s always a well-defined boundary between religious peace and worldly affair. That demarcation has symbolized in very detailed manner through Sancaklar Mosque . This mosque is more than a holy place for Islamic Community. It separates the outer word from higher powerful experience which one can feel. The simplicity and use of basic material in the construction has proved true to the concept of connection with nature. Sancaklar Mosque is situated in Buyuk Cekmece, which lies in Suburbs of Istanbul. It opened in 2012. The architectural design has given by Emre Arolat Architects lead by Emre Arolat. It has won Best Religious Building at the World Architecture Festival in 2013 and Best Building in Religious Architecture in 2015. Sancaklar Mosque covers 1050 m2 as total built up area while the main structure takes 700 square meters. The basic design of mosque is cave like structure from inside while the outer side is designed as encircling grey wide shallow steps. It li...

Engineering Advancement Can Be Perceived With Enhancement In Creation Encompassing Safety And Luxury

Image
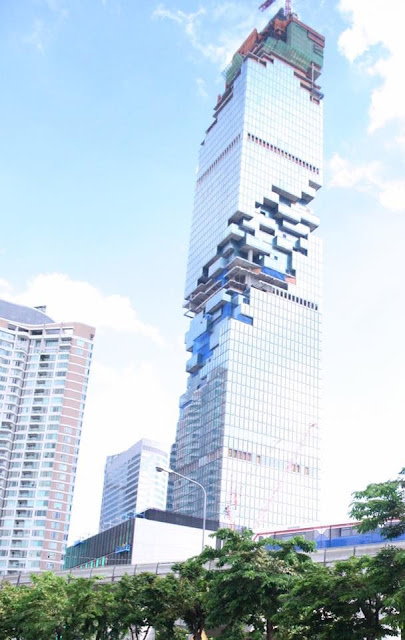
MahaNakhon is a multistory building currently under construction positioned in Bangkok, Thailand, construction for the one was initiated in 2011 and is anticipated to be completed in the year 2016. The skyscraper will be the tallest structure in the city on completion standing tall to peak height of 314 meters residing 77 floors in total and the construction will spread over floor area of 150,000 square meters. The structure design will take after a silhouette of four-sided prism comprising of jagged helix and cube like cells surfaces accustomed into side of the tower, walls of glass are being separated horizontally and vertically to do the pixelated spiral design. Set of shifted strongbox like elements break up will create terraces and verandahs; it will support to craft an impress of statistical pixilation as projected. The characteristic architectural arrangement and meager setting of the structure persisted as a challenge for the engineering. Luxury archite...

Green Structures Benefits The Environment So The Civilization

Image
Conde Nast Building is a high-rise building positioned in Times Square, New York, construction for the one was commenced in 1996 which was accomplished in 1999 and was opened for public in the following year. The structure rises to peak height of 338 meters whilst to the roof it is 247 meters residing 48 floors in total and spreads over floor area of 150,000 square meters, the edifice is one of the tallest building in the city.   The building was designed as an environmentally sustainable structure crafting an illustration of green design for the States. Ecologically kind gas fired absorption coolers were utilized in consort with high performance isolating and covering curtain wall which benefits to make certain, construction is gratuitous from heated or else air-conditioned tools around the year. Air supply system offers realistically more garden-fresh air and numerous reconditioning shafts work for the intact structure. The construction was regarded as ...

BIM India, 2D CAD Services:

Image

BIM (Building Information Modeling) is a multi dimensional instrument. It is utilized to produce a visual model of the building which additionally takes a gander at the information, at the design stage, through the development stage and amid its working life. BIM utilizes constant, element building modeling software working in 3D, 4D and 5D to increase profitability and proficiency, spare expenses in the configuration and development stages, and to decrease running expenses, after development. Building Information Modeling deals with gometry, spatial connections, light investigation, geographic data, amounts and properties of building segments, venture administration and post-development offices administration. BIM Models and oversees design, as well as data – data that permits the programmed era of drawings and reports, plan examination, plan recreation, offices administration, and more – at last empowering the building group to improve educated better-informed ...