Posts

Showing posts with the label Rebar Drawings

Expert Tips for Choosing the Right Rebar CAD Service Provider for Your Shop drawings Project - SILICON VALLEY INFOMEDIA PVT. LTD.

Image
Rebar shop drawings  are critical to the success of any Drawing project. They provide detailed plans for the placement and positioning of steel reinforcement bars in concrete structures. With accurate and precise rebar shop drawings, contractors can ensure that their buildings and structures are safe and sturdy. However, creating these drawings can be a complex and time-consuming task, which is why many companies opt to outsource the work to a rebar CAD service provider. Silicon Valley Infomedia Pvt. Ltd.   the right  Rebar CAD service provider  is essential for ensuring that your shop drawings project is completed to your specifications. Here are some expert tips for selecting the right service provider for your project. Look for Experience:  When choosing a  Rebar CAD service provider , you want to look for a company that has experience in the industry. The more experience a company has, the more likely they are to be able to handle complex projects and p...
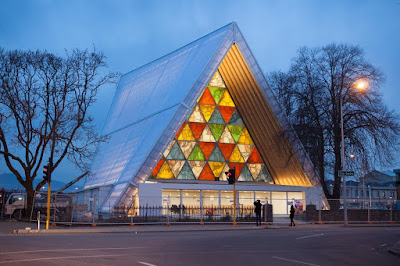
Cardboard Cathedral at Christchurch - SiliconInfo

Image
Only two years old, established in 2013 , Cardboard Cathedral is beautiful, innovative and attributed a soothing ambience around.  Contrary to this beautiful ambience, the real picture was not always rosy. Earlier the location was dedicated to Anglican Church until it was hit by a massive earthquake of 6.3 magnitudes in 2011 . Later on, the land was permanently allocated to present church. Located in the corner of Hereford and Madras Streets in Latimer Square of Christchurch Central city, it was designed by leading architect Shigeru Ban. Cardboard Cathedral is developmental church of Anglican Diocese of Christchurch inaugurated in August, 2013 . It reaches up to the height of 21 meters over the altar, consist of only one floor. The main materials utilized in structure were 60 cm and 24 in diameter cardboard tubes, steel and timber.  Its roof is made of polycarbon while the walls are formed by eight shipping containers. Concrete slab is studded in the foundation. Th...

DAMAC Residenze – A Unique Design And Comfort Housing

Image
DAMAC Residenze is a high-rise building under construction is positioned in Dubai Marina, Dubai. Construction for this residential structure was initiated in the year 2011 and is estimated to be completed and inaugurated in the year 2016. This one rises to the peak height of 335 meters towards the rooftop housing 90 floors inclusive of 5 lower ground floors on overall floor area of 114,000 square meters. The structure on completion will stand as the tallest structure in city and world’s 4 th tallest residential structure. This one by now has seized abundant attention from the structural designers and engineers from around the world and is widely being cherished for its architectural shape and interior arrangement. This stunning construction will offer the finest panoramic sight of the city unambiguously due to its arched figure that lets the onlooker an enhanced sight of the sited whereabouts. The structure consists of dual noticeable faces that let towards invo...

Cayan Tower - Blend Of Eccentricity And Well-Ordered Design

Image
Dubai , renowned for the sandy beaches and notably far above the ground architectural style, has unremittingly been a cachet talk for the architectures and engineers even for the non-aficionado. In recent times Dubai built the world’s tallest multistory building with a twist of 90 degrees, known as Cayan Tower. The construction for the tower was commenced in the year 2006 and was accomplished in the year 2013. The crowning height of the building is 306.4 meters be made of of 73 floors with 5 lower than ground floors as well offers a 5 level parking area behind the construction site. The Tower occupies construction area of 3,026.50 square meters; the 90 degrees twist from top to bottom is not exclusively to noticeable measure of the construction, the rotation of the building fashions round about fascia to hang over positioning some fascia of the building outside the outline of the structure. The tower encompasses 495 apartments inclusive of studios, penthouses and o...