Posts

Showing posts with the label BIM Outsourcing

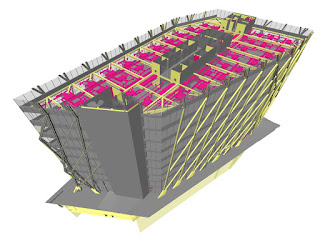
How LOD450 and 5D BIM services are interconnected with one another for pre-construction and early design stages for the construction project?
Image
  The process of pre-construction and conceptual design process is a long seen work that cannot be avoided and it is due to the size of the project. In the past, the traditional method, as well as early architectural concepts and designs, were known to be a lengthier process and for the same, the discussion for the same too was taking a lot of time. Not only this but the owner and architect both need to have a discussion on various channels and also if there are any changes required to be done to an existing facility.   It is very much necessary that before the start of the project there should be an early conversation between the two parties as this stage is the reason for any project's success. This is where the task of 5D BIM Services comes into the picture. This stage of work helps in evaluating the conceptual design, and then at the later stage assessing the overall project's budget and its schedule. Thus, this is the process in which the building needs to assign the work...

Leading Top Countries Adopting BIM Outsourcing Services

Image
  The world around us is heading towards acknowledging modern technology that is gaining its importance with each passing day. It is not at all a hidden fact that there is a drastic increase in urbanization and with that smart cities are gaining momentum to a higher extent. This is why the majority of the countries across the globe have started paying attention and heading towards the adoption of BIM Services or undertaking BIM Consulting Services.   To set an example to others, it is necessary to think wisely and thus the adoption of BIM will always give great help in the countries and with that, it will create a healthier and stronger base foundation on the infrastructure side.   Today in this article we would pen down the list of the countries with an understanding as to how these countries across the globe are progressing in BIM adoption.   1. United Kingdom At this time, the UK has one of the most striving and revolutionary BIM strategies in the world. The aim ...

3 Ways BIM shapes the future of Building Industry

Image
Why BIM? Building Information Modeling or BIM as it is widely known is not just a modern tool or technology. It is a creative approach to design, construct and operate the structures. According to the National BIM standard, BIM can be defined as follows: “BIM is a digital representation of physical and functional characteristics of a facility. It serves as a shared knowledge resource for information about a facility, forming a reliable basis for making decisions throughout its life-cycle” BIM Engineering serves as an essential tool for three important phases of the project: designing, construction, and operation. How does BIM enhance the design process? During the design phase, BIM helps to create and review multiple design scenarios and convey them to the clients while still maintaining a single model. BIM helps in creating several models without losing the design intent in the middle of the process.  BIM helps to create information during one stage ...
Image
Flatiron Building is one of the iconic buildings in the history of New York city so much so that the entire neighbourhood started knowing as Flatiron District. It is located in 175 Fifth Avenue in the borough of Manhattan, New York. Originally known as Fuller Building, the popular title i.e. Flatiron has derived from cloth iron due to its close resemblance to shape of the wedge. Designed by the leading American Designer Daniel Hudson Burnham , at initial stage, Burham’s architectural design for Flatiron has been questioned by critics in terms of stability. However, its eye-catching design and ability to stand against time has proved everyone wrong and went ahead being the landmark of New York city. Established in 1902 , the Flatiron Building has gained the status of National Historic Landmark in 1989 and added in the register of historic places in 1979. Flatiron Building is designed as steel framed triangular consist of 22 storey, measured up to 307 feet. In the clear skyli...

Guidelines of Building Information Modeling (BIM) for General Contractors & Sub-contractors

Image
In recent years, the function of general contractors are simplified to larger extent, goes all the credit to Building Information Modelling . Most of the tasks done by general contractors and Sub-contractors have its perfect solution/aids in BIM provided some leading service provider for instance, Autodesk Navisworks, Autodesk Revit, AutoCAD and Autodesk Building Design Suite (BDS) to name the few. 3D, 4D and 5D BIM are useful for general contractors. At 3D BIM, the clear and accurate visual 3 dimensional images simplified the work and avoid the reworking which happens due to clash detection. Contrary to that, 4D Building Information Modeling deals with on-site construction activities leads to keep the contractors updated about the day to day action of practical work while the 5D Building Information Modeling (probably the most beneficial) manages the financial aspect of construction project to avoid the unnecessary wastage of money. Due its worldwide adoption in the countries ...