Posts

Showing posts with the label Structure BIM Services

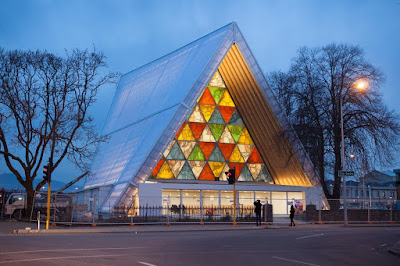
Cardboard Cathedral at Christchurch - SiliconInfo
Image
Only two years old, established in 2013 , Cardboard Cathedral is beautiful, innovative and attributed a soothing ambience around.  Contrary to this beautiful ambience, the real picture was not always rosy. Earlier the location was dedicated to Anglican Church until it was hit by a massive earthquake of 6.3 magnitudes in 2011 . Later on, the land was permanently allocated to present church. Located in the corner of Hereford and Madras Streets in Latimer Square of Christchurch Central city, it was designed by leading architect Shigeru Ban. Cardboard Cathedral is developmental church of Anglican Diocese of Christchurch inaugurated in August, 2013 . It reaches up to the height of 21 meters over the altar, consist of only one floor. The main materials utilized in structure were 60 cm and 24 in diameter cardboard tubes, steel and timber.  Its roof is made of polycarbon while the walls are formed by eight shipping containers. Concrete slab is studded in the foundation. Th...

Denver Union Station USA - SiliconInfo

Image
Any transportation hub is by default the central point of any city. In case of Denver-capital of Colorado USA – it’s Denver Union Station, which is located at the edge of city. This station has listed as one of the best steel construction in 2015 by Structural steel industry owing to the part that major construction is done by steel. It opened in June 1, 1881 and the present day construction has taken place in 1914 . In 2014 , the Denver Union Station has gone through a major renovation resulted in the addition of a train hall, Crawford Hotel, several restaurants and shops. The historical significance related to Denver Union Station is that the structure and design has inferred from Beaux Arts of Paris.  The main architects behind the latest renovation are Owings & Merrill LLP who had also played the role of structural Engineers. As this station has been redeveloped more than once, the architectural designs are also taken forward from old to new. One is the old constru...

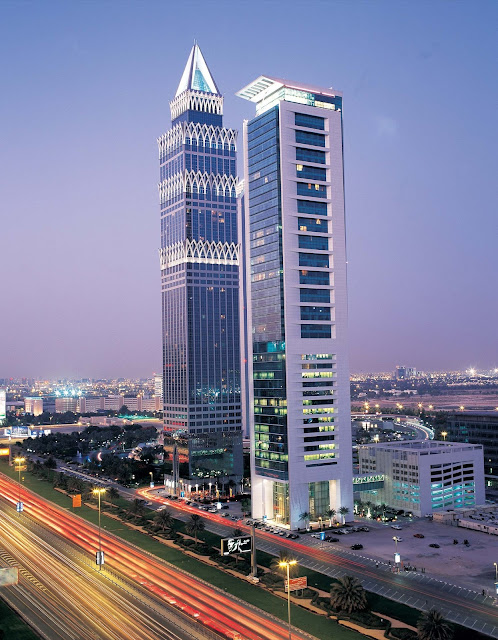
Capricorn Tower – This One Blends The Modern And Custom Flair For The City Mutually

Image
With the near-term construction course is turning out to be quicker and shaping further lofty structures. As well upgrading the resources, construction materials, Eco-friendly techniques and so relevant have become imperative share of the development that also ensures radical safety and durability. With the up surging height, perceiving and resolving the integer of teething troubles has also amplified, extreme wind pressure, seismic activity, for instance. Dubai is an integral part of the construction system being able to shape and design numerous towers to astound the skyline of the city. Capricorn Tower is a skyscraper to be found in Dubai, United Arab Emirates, this one was designed following the contemporary architectural style. Construction for the one was commenced in the year 2001 and was completed in the year 2003; this mixed-use development rises to the peak height of 190 meters housing 48 floors in total. This structure was grounded on geometric pattern...