Posts

Showing posts with the label Revit Steel Detailing

Ribbon Chapel, Hiroshima, Japan: Where Unity of Souls take place

Image
Ribbon Chapel is situated in Hiroshima, Japan, designed by Japanese Architect Hiroshi Nakamura of NAP Architects. He conceptualized one of the soulful bond in his designing of this chapel i.e. marriage. It is absolutely evident from the high interlaced stairs of chapel which symbolizes the agreement of two souls going to heaven. Those white stairs coming out from opposite direction and intertwined with each other and become till it reach to the top. Ribbon Chapel is constructed in midst of a perfect location which proved as a best place for the manifestation of love. It is situated on the garden of Bella Vista Sakaigahama- a resort hotel in Onomichi, Hiroshima-comes with a beautiful background of hills and Japan’s Seto inland sea. It was opened in 2013.    The Ribbon chapel is 15.5 m high. Its construction took place over the site area of 2500 m2. It covers the area of 80.0 sqm. The stand out quality of Ribbon chapel is it’s single building which don’t has any...
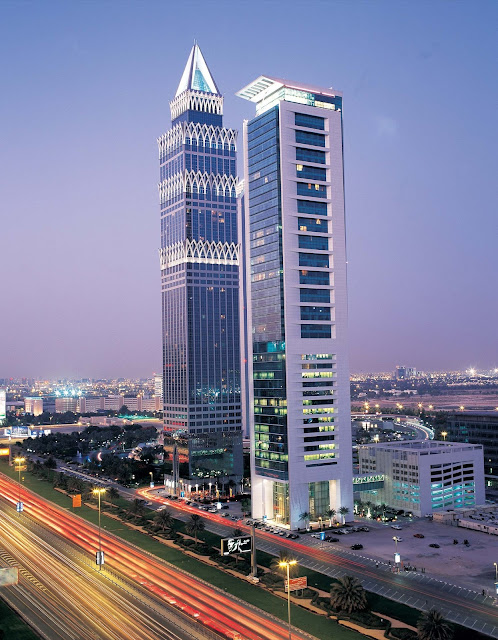
Capricorn Tower – This One Blends The Modern And Custom Flair For The City Mutually

Image
With the near-term construction course is turning out to be quicker and shaping further lofty structures. As well upgrading the resources, construction materials, Eco-friendly techniques and so relevant have become imperative share of the development that also ensures radical safety and durability. With the up surging height, perceiving and resolving the integer of teething troubles has also amplified, extreme wind pressure, seismic activity, for instance. Dubai is an integral part of the construction system being able to shape and design numerous towers to astound the skyline of the city. Capricorn Tower is a skyscraper to be found in Dubai, United Arab Emirates, this one was designed following the contemporary architectural style. Construction for the one was commenced in the year 2001 and was completed in the year 2003; this mixed-use development rises to the peak height of 190 meters housing 48 floors in total. This structure was grounded on geometric pattern...

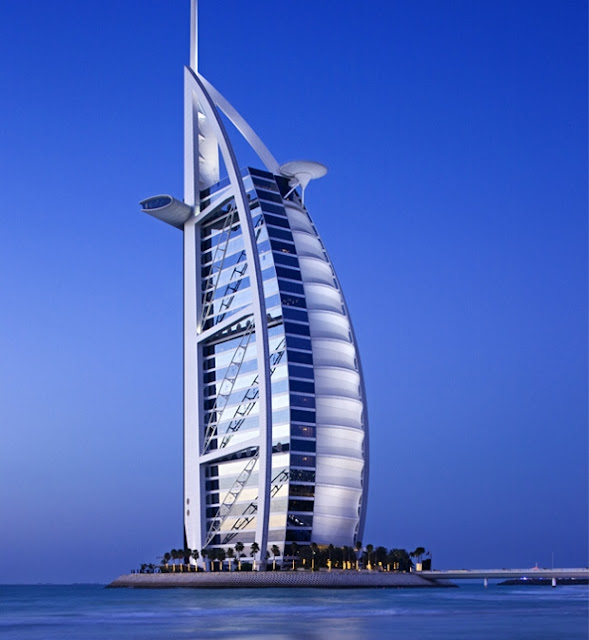
Burj Al Arab – A Luxurious Arrangement - Acknowledgment To The Pioneering Architects

Image
Burj Al Arab , a plush hotel construction is positioned in Dubai, UAE; the design of this structure was grounded on Late Modernism architectural style. Construction for the one was commenced in the year 1994 and was accomplished in the year 1999; estimated construction cost for this expensive construction is US$ 650 million. This towering structure rises to the architectural peak height of 321 meters which to its topmost floor is 197.5 meters housing 56 floors exclusive of 3 lower ground floors and 202 rooms in total. This one is the world’s 4 th tallest hotel and is sole construction to be recognized as 7 star. The construction has a private hooked bridge fabricated as a link to the land as the structure is sited on a non-natural isle and also consists of a helicopter landing pad at height of 210 meters nigh to the rooftop. The structure was adorns being built in the shape that resembles a sail of a ship, assisted by world’s finest architectures and engineers. The construc...

Planning, Designing And Shaping A Peerless Structures Obliges Profound Research And Knowledge

Image
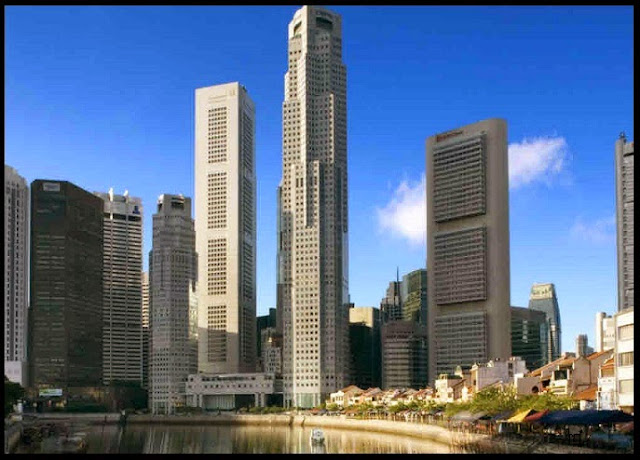
UOB Plaza , a twin multistory building, designed after contemporary architectural style, is positioned in Downtown Core, Singapore; construction for plaza 1 was started in year 1992 and was done in year 1995 whilst the plaza 2 was an existing structure but was smaller and of age, consequently was reconditioned in year 1995 with analogous fascia of the tower 1. One of the tallest towers in the city is plaza 1; it rises to the top height of 280 meters and resides 66 floors in total on ground area of 42,230 square meters whereas the plaza 2 stands tall with peak height of 162 meters and houses 38 floors in total. Plaza 1 houses head office of a foremost banking organization and other monetary corporations; it as well encompasses a restaurant at 60 th floor and a mosque underneath ground level. Plaza 2 comprises of same banking organization sited in plaza 1, the twin towers are linked through a 45 meters platform which is reinforced with 4 pillars. The ...