Posts

Showing posts with the label CAD Services

CAD - A Promising Tool For Architecture Design Drafting

Image
The use of CAD for Architecture design drafting began late back in 19’s. During that time, CAD software was used only on the computers while in the present modern day world it can be operated on most of the computers and laptops. Let us understand how CAD has contributed in architecture design drafting from beginning till now and what is its scope in the future.  Beginning: How CAD was used earlier for drafting? At the time of inception, the drafters used to store CAD drawings in the floppy disks. This disk was shared with the team members of other departments like Mechanical , electrical, plumbing, and Structural . Each team will then add their designs to this disk until all the designs are added. This whole process was very tedious and time-consuming. Also, it had higher risks of errors and redundancies. But CAD, even at the starting stage, provided the benefits of making changes within minutes. This created a revolution in the AEC industry. • Fi...
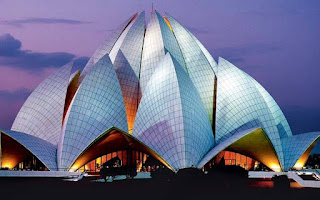
Lotus Temple India - Silicon Valley Infomedia

Image
Strikingly beautiful and pure are the only words which can elucidate Lotus Temple situated in New Delhi of India. It is a house of worship belongs to Baha’i- a young religion initiated by Bahá'u'lláh in 19th century Persia.  Baha’i has its house of worship all over the world. In Indian Subcontinent it is situated in New Delhi. It was designed by Iranian architect Fariborz Sahba with structural designer Flint & Neill- a UK Firm. Before designing for Lotus temple, he observed Indian architecture an impressed from the design and symbols of Indian temples. He selected the Lotus because it represents purity, simplicity and freshness. The construction has completed in 13 November 1986 and opened in 24 December 1986 .  Lotus Temple is a house of worship designed in the shape half blooming lotus with diameter of 70 m . It is composed of free standing petals made of marble arranged in the cluster of three to nine sides. It can accommodate 2,500 people. There are nin...

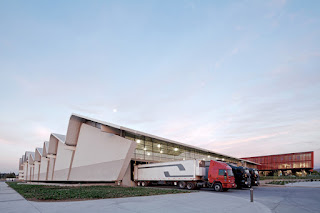
Carozzi Production and Research Food Center - SiliconInfo

Image
Architecture has bound to face challenge in one way or the other whether it appear in terms of design or engineering. However, challenges play a motivational force behind creation of any new Structure as it is an opportunity for the maker to make possible the impossible. In present scenario it is the Carozzi factory which was burnt in 2010 . Later on it gone through the process of rebuilding and completed in 2012 . Situated in San Bernardo of Santiago Metropolitan Region in Chile, Carozzi Company renamed as Carozzi Production and Research Food Centre is designed by Guillermo Hevia Architects with leading designers named Javier González E, Francisco Carrión G and Tomás Villalón A. It has won Best Building of 2015 in Industrial Architectures. Carozzi is extends over to 52000 sqm of total area. It consists of civic space and an open space which is apparently lies in the centre of company.  The public space is confined by waving factory roofs, horizontal red volume and offi...

Hotel Parkroyal, Singapore - SiliconInfo

Image
Incorporating nature with luxury is the finest combination one could ever have because along with comfort and leisure of high class services one is also breathing the fresh air and witnessing the beautiful nature. This is the exact scenario of Hotel Park royal of Singapore. Belongs to popular hotel chain-Pakroyal, it is situated in 3 Upper Pickering Street. The location is surrounded with CBD and vibrant districts of Chinatown and Clark Quay. There is a Hong Lim Park opposite of Hotel Parkroyal. Overall the area is well-settled and productive. Designed by WOHA, the project first came into light in Dec 2007. The construction has started in Dec 2009 and completed in January 2013. It has also won the award for best building in 2013 and Green Mark Platinum- nation’s highest environmental certification. Hotel Park royal is a hotel and office built in garden. It is the blending of high rise structure with sustainable green area in the form of gardens at different levels. It cov...

Heydar Aliyev Center Baku Azerbaijan - SiliconInfo

Image
Beautifully carved with graceful fluidity is how the architectural style of Heydar Aliyev Centre has followed. This centre has designed by Iraqi-British architect Zaha Hadid who is first woman to won the Design of the Year by London’s Design Museum in 2014 for Heydar Aliyev Center . She is the first woman in seventy-seven year’s history Design Museum to won the annual award. Heydar Aliyev Center is located in Baku, Azerbaijan. The construction of the Center has started from 2007 and completed in 10th May 2012 . It is named after the leader of soviet Soviet-era Azerbaijan from 1969- 1982 and president of Azerbaijan from October 1993 to October 2003 , Heydar Aliyev. Despite being the winner of Design Museum’s Design of the Year Award in 2014, it has nominated for both the World Architecture Festival and the biennial Inside Festival in 2013.  Heydar Aliyev Centre is a building complex especially made various cultural programs and exhibitions. The architectural style of centr...

Jin Mao Tower Shanghai China - SiliconInfo

Image
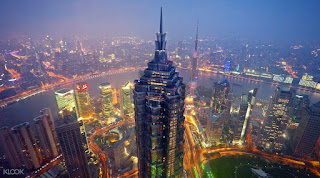
Jin Mao Tower is one of the tallest towers situated in Lujiazui, Pudong in Shanghai, China. Designed by Adrian Smith from leading Chicago Architectural Firm Skidmore, Owings & Merrill (SOM), is currently the 18th tallest building in world ranking. The construction has started from 1994 and completed in 1999 . It used to be the tallest building of China until in 14, 2007 , the highest position has passed to Shanghai World Financial Center located nearby to Jin Mao Tower. It possessed the architectural style of Neo-Futurism. Silicon Valley is an India based company specialised in mobile and web application development. Here in Silicon Valley, CAD comprised a major role. At CAD, Computer Aided Design is used for designing and documentation of various given product. Our services expands to International market also with the facility of outsourcing includes BIM Services Dubai , California and Brazil. CAD possesses every specialisation of Computer Aided Design with proper tec...

BIM India, 2D CAD Services:

Image
BIM (Building Information Modeling) is a multi dimensional instrument. It is utilized to produce a visual model of the building which additionally takes a gander at the information, at the design stage, through the development stage and amid its working life. BIM utilizes constant, element building modeling software working in 3D, 4D and 5D to increase profitability and proficiency, spare expenses in the configuration and development stages, and to decrease running expenses, after development. Building Information Modeling deals with gometry, spatial connections, light investigation, geographic data, amounts and properties of building segments, venture administration and post-development offices administration. BIM Models and oversees design, as well as data – data that permits the programmed era of drawings and reports, plan examination, plan recreation, offices administration, and more – at last empowering the building group to improve educated better-informed ...