Posts

Showing posts with the label 3D Revit BIM Modeling

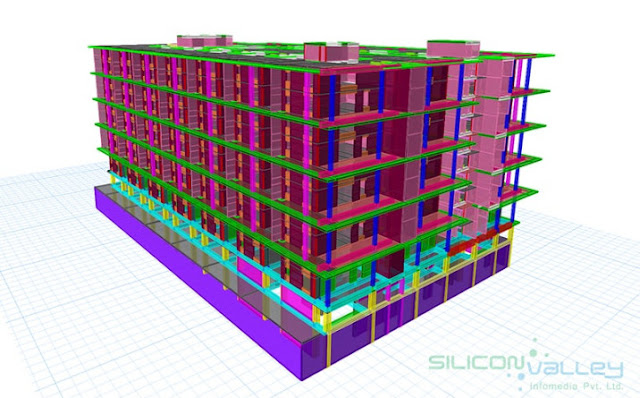
Focus on Structural Engineering
Image
Structural Engineering Services is the science and art of designing economical and elegant buildings that can stand strong during disasters. Every standing building you see are carefully designed and properly planned. Every part of the theory is carefully implemented by a structural engineer to make sure that the building will pass the test of time.  Important features of structural engineering services: 1) Material calculations as well as quantitative analysis 2) Joist detailing 3) Sheet metal layouts 4) Post tension detailing 5) Grating layout and material list 6) Working Construction drawings for structures 7) Field Bolt Lists 8) Customized special Reports 9) Creation of shop drawings, fabrication drawings, erection drawings Structural engineering services inspired by the efficient use of raw materials. They apply mathematical and scientific ideas to get a design that fulfills their functional needs and is structurally safe. They are different ...

Popular Myths Surrounding BIM

Image
In recent years, the effectiveness of Building Information Modelling (BIM) has grown popularity. It is especially noticeable in the architecture and construction industries. Builders and architectures are using BIM to design projects, share work, and create sustainable buildings. With so much of demand, lots of misconceptions have been spread about building information modelling (BIM). Some of these misconceptions and myths have been keeping people hesitant in adopting BIM Modeling. In this post, we will discuss some BIM myths and the truth behind them. 1) BIM is like 3D Modeling   BIM Models is more than just 3-dimensional drawings. Actually, 3D is just a small part of a complicated BIM process. The 'Modelling' in BIM is not limited to just a visual representation of a building. It also includes digital dataset and database that is centred on collaborative work. Both graphical and non-graphical information is used to generate data-rich BIM models. BIM is an important tool...

BIM transformed MEP designs

Image
In the construction industry, "Change is always good". The various benefits of technology have strengthened this idea. The latest technological breakthroughs in the AEC industry is the development of Building Information Modeling. Sooner, the BIM modeling became the game changer in the delivery of MEP drawings, 3D Revit BIM Modeling and BIM Coordination Modeling . In the construction, MEP (mechanical, electrical, plumbing) plays a vital role in the efficient functioning of the building. Revit MEP BIM Services also include fire protection, gas piping, pneumatic tubing, data systems, etc. Revit MEP BIM services ensure that layouts do not clash with each other nor with architectural and structural disciplines. So, clashes must be avoided in the layout of equipment. Actual construction begins only once conflicts challenges have been eliminated. Coordination process takes time, especially when large projects with intense MEP equipment are needed. The exact location...