Posts

Showing posts with the label architecture design

Sancaklar Mosque, Istanbul, Turkey: Experience the Divinity
Image

There’s always a well-defined boundary between religious peace and worldly affair. That demarcation has symbolized in very detailed manner through Sancaklar Mosque . This mosque is more than a holy place for Islamic Community. It separates the outer word from higher powerful experience which one can feel. The simplicity and use of basic material in the construction has proved true to the concept of connection with nature. Sancaklar Mosque is situated in Buyuk Cekmece, which lies in Suburbs of Istanbul. It opened in 2012. The architectural design has given by Emre Arolat Architects lead by Emre Arolat. It has won Best Religious Building at the World Architecture Festival in 2013 and Best Building in Religious Architecture in 2015. Sancaklar Mosque covers 1050 m2 as total built up area while the main structure takes 700 square meters. The basic design of mosque is cave like structure from inside while the outer side is designed as encircling grey wide shallow steps. It lied...

The Interlace, Singapore: Blending Mutual Interaction with Environmental Sustainabilit

Image
Interactive, simple and grand are the only words which can define The Interlace . In the recently held World Architecture Festival 2015 which ran from November 4-6, The Interlace has won “World Building of the Year” award in the category of housing. Designed by German Architect Ole Scheeren with his partnership from Office for Metropolitan Architecture (OMA), The interlace has built in the midst of green southern ridges of Singapore, located in circumscribed by Alexandra Road and the Ayer Rajah Expressway. The concept behind The Interlace is to create a structure which can adapt in tropical atmosphere with its contemporary and interdependent design. The Interlace is a 6 storey residential complex covers the area of 169600.0 sqm. The main material used in construction was concrete. Popularly known as “Vertical Village”, it contains thirty-one apartment block comprising 1,040 apartment units arranged in hexagonal pattern forming an eight large scale open and porous piazza...

Engineering Advancement Can Be Perceived With Enhancement In Creation Encompassing Safety And Luxury

Image
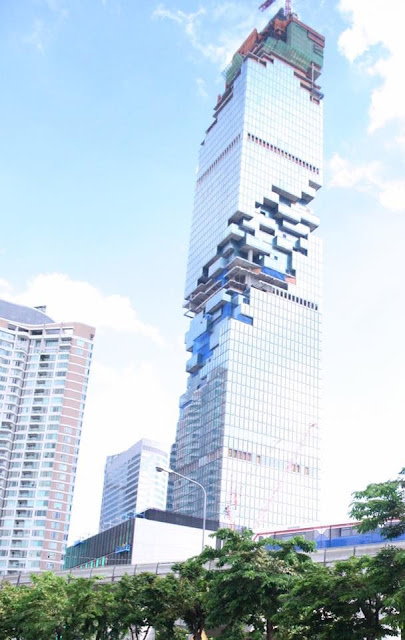
MahaNakhon is a multistory building currently under construction positioned in Bangkok, Thailand, construction for the one was initiated in 2011 and is anticipated to be completed in the year 2016. The skyscraper will be the tallest structure in the city on completion standing tall to peak height of 314 meters residing 77 floors in total and the construction will spread over floor area of 150,000 square meters. The structure design will take after a silhouette of four-sided prism comprising of jagged helix and cube like cells surfaces accustomed into side of the tower, walls of glass are being separated horizontally and vertically to do the pixelated spiral design. Set of shifted strongbox like elements break up will create terraces and verandahs; it will support to craft an impress of statistical pixilation as projected. The characteristic architectural arrangement and meager setting of the structure persisted as a challenge for the engineering. Luxury archite...