Posts

Showing posts with the label 3D Modeling Services

Implementation of Building Information Modeling with Top 10 Valid Reasons
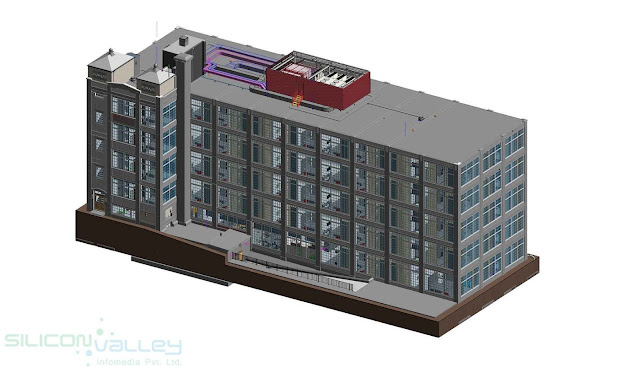
Image
Building Information Modeling or BIM is the service that is the latest and the most quickly adapting service in the work of building and project designing. This is the model based theory in which there is a proper approach of communication and collaboration. However, the most effective way is to get the work accomplished with the process of BIM rather than just having a 3D model based information. Having said this let us proceed further and have a look for some of the top 10 valid reasons that let us know what the service is all about and why to implement BIM modeling services. The entire process of BIM drafting services are based on certain theories as well as certain standards that are mandatory to be followed. To sum up the entire services different levels of development are considered and from 3D BIM services to 7D BIM services all take place. Now proceeding further below are the reasons that will give each one of us the view of the services as well as an update as to why proceedin...

Popular Myths Surrounding BIM

Image
In recent years, the effectiveness of Building Information Modelling (BIM) has grown popularity. It is especially noticeable in the architecture and construction industries. Builders and architectures are using BIM to design projects, share work, and create sustainable buildings. With so much of demand, lots of misconceptions have been spread about building information modelling (BIM). Some of these misconceptions and myths have been keeping people hesitant in adopting BIM Modeling. In this post, we will discuss some BIM myths and the truth behind them. 1) BIM is like 3D Modeling   BIM Models is more than just 3-dimensional drawings. Actually, 3D is just a small part of a complicated BIM process. The 'Modelling' in BIM is not limited to just a visual representation of a building. It also includes digital dataset and database that is centred on collaborative work. Both graphical and non-graphical information is used to generate data-rich BIM models. BIM is an important tool...

Revit: A Powerful tool for Designing and Drafting services

Image
Civil Designing and Drafting services have a number of uses to professionals involved in Civil Engineering Projects . This includes designers to model the designs for a structural support, detail drafting to create design details, shop drawings for fabrication, and erection drawings for construction. Each of the mentioned drawings is required for getting a successful solution to the construction process. Challenges of Drafting Services: Drafting is a time and manpower consuming service for Civil Engineering Projects . Even though there are a number of structural standards available to be used again, there are a number of operations like anchor bolt, connection details, etc that requires documentation. When there is a large number of documents, chances of errors increase. The errors that may be generated during drafting are as follows: 1. Human errors generated due to complex detailing when the required protocols are not met. 2. Changes occurring in the docume...