Posts

Showing posts with the label Cad Steel Detailing

Top 5 Points and Reasons to Hire the Company for Steel Detailing Services for Structural Projects
Image
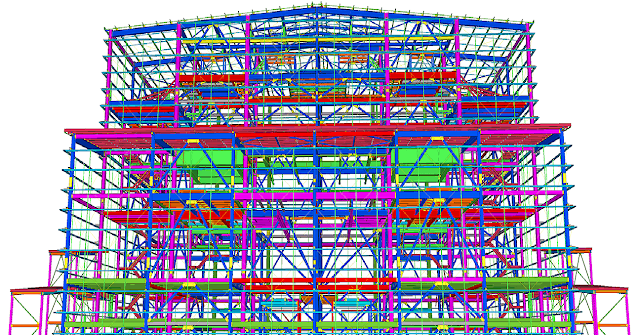
Structural Steel Detailing Services is one of the crucial and critical parts of any construction project. Also, it is a mandatory process as well, without which the project cannot be initiated or started up. It is a service that requires 99.9% accuracy and precision. In this complete process if at all there is a tiny mistake or error, it will lead to loss of valuable time, energy, and cost. In the field of construction and manufacturing steel detailing services play a vital role.  Moving further the complete process of structural steel detailing is categorized in 2 steps. These are the steps without which the work will not be proceeding further. Hence, the stages here are shop drawing and erection drawings. Now with the help of a detailed shop drawing that has complete information of structural steel members assist in providing efficient fabrication of building structure. Well, with no second thoughts the production of structural steel detailing is a time consuming proced...

How CAD enable Structural Modeling?

Image
Computer Aided Design(CAD) software is used by engineers to work on many building services including structural 3D modeling and steel detailing. It is one of the most sophisticated software to develop error-free detailed models and drawings. CAD Steel Detailing help in creating a design plan and structural designs for all types of building. Latest CAD innovations, for example, AutoCAD, assists in designing the elaborated patterns that have a description of fabrication, material and alignment. Structural CAD models have lessened the time for complex fabrication enhancing precision. These models give exact data on where and how to place elements during the construction.  Advantages of CAD in 3D modeling : 1) Construction schedule: Due to automatic synchronization of CAD, all the drawings and models are properly managed. Changes can be easily made in models and drawings. These changes get automatically updated in structural 3D model s . This saves time for tedious man...

Role of Structural Engineering for Custom Home Design

Image
If you want to make a well-structured building, you have to need a well-planned Structural Engineering. Likewise, the Home structure takes sufficient support from Structural Engineering that design the Custom House. Each of the aspects is imperative whether its architecture, designing, engineering and general tendering purpose. But, as surprising as it sounds, Structural Engineering has a great impact on quality and permanence of your house. Before commencing the whole process, understanding the goals and objectives as per the building functionality, schedule, size, aesthetics, and budget. Role of Structural Engineering     • Conceptualization and Sketching : At the initial phase, concept and sketch are developed. The pre-design drawing and conceptualization supports in structural framing, constructability, and dimensions.     • Pre-Design Phase : This phase is popularly known as “schematic design phase” which focuses on building desi...

Hotel Parkroyal, Singapore - SiliconInfo

Image
Incorporating nature with luxury is the finest combination one could ever have because along with comfort and leisure of high class services one is also breathing the fresh air and witnessing the beautiful nature. This is the exact scenario of Hotel Park royal of Singapore. Belongs to popular hotel chain-Pakroyal, it is situated in 3 Upper Pickering Street. The location is surrounded with CBD and vibrant districts of Chinatown and Clark Quay. There is a Hong Lim Park opposite of Hotel Parkroyal. Overall the area is well-settled and productive. Designed by WOHA, the project first came into light in Dec 2007. The construction has started in Dec 2009 and completed in January 2013. It has also won the award for best building in 2013 and Green Mark Platinum- nation’s highest environmental certification. Hotel Park royal is a hotel and office built in garden. It is the blending of high rise structure with sustainable green area in the form of gardens at different levels. It cov...

Building Info Demonstration For Commercial – Industrial Projects

Image
Pearl River Tower , grounded on neo-futurism architectural design is a green commercial development located in Guangzhou, China. The construction for the multistory building was commenced in the year 2006 which was accomplished in 2011, building 309.7 meters environmentally friendly high structure. The tower was constructed at floor area of 212,165 square meters and it consists of 71floors excluding 5 basement floors and 29 lifts/elevators. The structure stands as an illustration of eco-friendly construction commercial project which also was built with an objective of reducing the harm to surroundings with well ahead usages. It gains energy from natural and inactive sources from surrounds of the construction; this accomplishment is devoted to the designers and structural engineers who open-endedly assisted themselves with the modern scientific assimilation of procedure and utility. Pearl River Tower is an energy conformist structure planned using wind turbines, stellar g...