Posts

Showing posts with the label #BIM

The Importance of Accurate Structural Steel Detailing Services in Construction Projects.
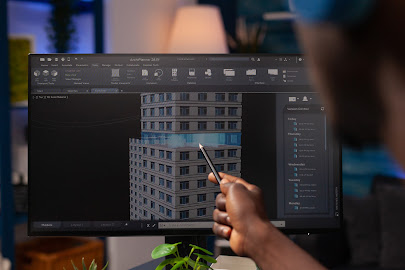
Image
What are Structural Steel Detailing Services? Structural steel detailing services involve creating detailed drawings and plans for the fabrication and erection of steel structures used in buildings. This process involves translating the structural engineering drawings into precise technical drawings that provide instructions for steel fabricators and erectors. Detailing services typically include creating shop drawings that specify the dimensions, materials, welding details, connections, and other essential information needed to manufacture each steel component accurately. These drawings serve as a guide for fabricators to produce the required steel parts with precision. Additionally, erection plans are created to guide construction teams on-site, ensuring that the steel components are assembled correctly as per the design. Software tools like AutoCAD, Tekla Structures, and Revit are commonly used in structural steel detailing to create 2D and 3D models, facilitating accurate represen...

The Role of BIM in Precast Panel Detailing Services.

Image
What is Precast Panel Detailing? Precast Panel Detailing is like making super-detailed Design documents for big pieces of concrete used in the structure. These pieces are made in a plant and then put together at the building site. The detailing process involves creating very precise drawings and teachings. These plans tell the factory exactly how big the pieces should be, what kind of concrete to use, where to put the metal inside them, and other important details. Why is this important? If these plans aren't perfect, they can cause problems during building. The pieces might not fit together correctly, or they might not be strong enough, which can slow down the construction and make it less safe. So, precast panel detailing is all about making sure everything is just right before the building starts. It's like having a super-detailed recipe to bake a perfect cake, but in this case, it's about building structures with big concrete pieces. What is BIM? Building Information M...

The Benefits of 3D Rebar Modeling in Rebar CAD Services | Silicon Valley Infomedia Pvt. Ltd.

Image
Hello to blog readers and CAD Designers, Silicon Valley, noted for its tech creations, we Develop CAD drawings and designs for Architectural and Structural projects. It's also conducting the way in changing how we assemble things using state-of-the-art technology like 3D Rebar Modeling. In this blog, we'll explore how this technology is revolutionizing construction and pushing it more pleasing and various. 3D Rebar Modeling is an important part of making strong concrete buildings. It means drawing metal bars in a very detailed way to make sure the building can handle heavy stuff and pressure. In the past, people used 2D computer programs to do this, which took a lot of time, had mistakes, and wasn't very efficient. But now, with 3D rebar modeling, it's much better. It's more accurate, saves money, and gets the job done faster. What is the 3D Rebar Modeling? 3D Rebar Modeling is a modern building technique that involves using specialized computer software to create a...