Posts

Showing posts with the label point cloud modeling service

The Ultimate helping assistance or guide for successful Scan to BIM Service
Image
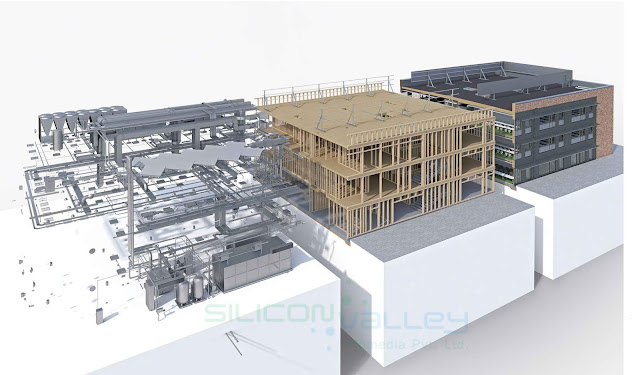
Introduction to Scan to BIM Services  The process of creating a digital representation of an existing building infrastructure with all its physical and functional characteristics, the service that is undertaken is called San to BIM. It also assists in capturing all the data in a 3D form and thus the process of 3D scan is taken into consideration which is then later converted into 3D BIM model. In the year 1990, for designing and construction purposes the process of laser scanning was taken into consideration and this was at the initial stage and in the field of construction. This is the process that is now very much in demand and is being used by major AEC professionals across the globe. Now with this said let us proceed further and have a look at the process of scan to BIM functions and its way how it is applied with this latest technology driven industry. Work process of Scan to BIM service Now proceeding further, below is the details that will let us know as to how the ...
I-Flex Bangalore India - SiliconInfo

Image
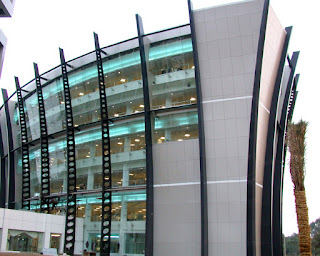
Bizarre and eye-catching are the only adjectives which can describe the current architectural structure. It has the ability to snatch the view of a beholder from a distant itself. Today I-Flex is the one which has come into our radar. Situated in Bagmane Tech Park, C.V Raman Nagar, Bangalore, I-Flex has got a very unique and peculiar design. I-Flex is the IT solution company which has its branch office in Mumbai and the one which is situated in Bangalore is huge campus which is accommodating about 1,500 employees. Designed by DSP Design Associates, they are already bound by the expectation of owners to make I-Flex an iconic building which shouldn’t only be attractive building but also represent the transparency with which the work has done in I-Flex. I-Flex is extended into two parts Corporate and developmental blocks which are span over the space of 200,000 square feet . Both the blocks have their own unique design which is connected by a common reception and entrance area. T...

Modernization Has Advanced The Construction And Structural Engineering

Image
Sidu River Bridge , positioned in Hubei province of China, is a suspension route journeying the Sidu River. Construction for the bridge was initiated in 2005 which was accomplished in the year 2009; the one was built at an estimated construction cost of US$ 100 million. The bridge spans an overall distance of 1,222 meters and lengthiest span of 900 meters with width of 24.5 meters whilst the ground clearance is 496 meters crafting it to be the highest bridge in the world. The design of the bridge consists of H-shaped towers with a string reinforced central span and unsuspended sideway spans. Burrow tie up natured trusses were built in 71 segments of which the largest segment weighed 91.6 metric tons, the trusses are 21 feet high and 85 feet wide. The foremost suspension cable was set up utilizing a rocket as the bridge’s geographic location made it unmanageable to do the task using boats or helicopters which has been heretofore utilized to do the same, for the constructi...