Posts

Showing posts with the label Structural BIM Services

Focus on Structural Engineering
Image
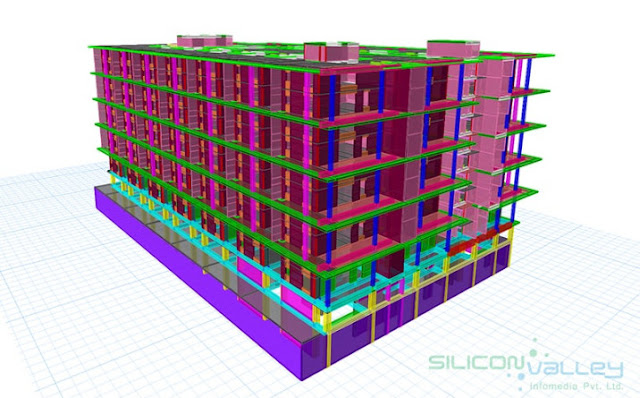
Structural Engineering Services is the science and art of designing economical and elegant buildings that can stand strong during disasters. Every standing building you see are carefully designed and properly planned. Every part of the theory is carefully implemented by a structural engineer to make sure that the building will pass the test of time.  Important features of structural engineering services: 1) Material calculations as well as quantitative analysis 2) Joist detailing 3) Sheet metal layouts 4) Post tension detailing 5) Grating layout and material list 6) Working Construction drawings for structures 7) Field Bolt Lists 8) Customized special Reports 9) Creation of shop drawings, fabrication drawings, erection drawings Structural engineering services inspired by the efficient use of raw materials. They apply mathematical and scientific ideas to get a design that fulfills their functional needs and is structurally safe. They are different ...

BIM: Game changer in Structural Engineering

Image
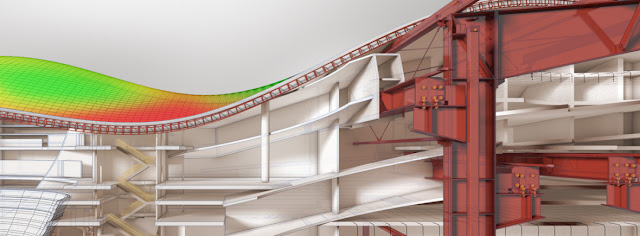
Structural Engineering Services are central to many types of construction and engineering operations. To ensure that a particular building is constructed with great accuracy, it is important to use Structural 2D Drafting and structural steel detailing plans that demonstrate every feature of the building process. Detailed plans make it easier for the team of architects and engineers to execute the tasks associated with the project. That is why construction companies put a lot of weight on Structural engineering services. But nowadays, like other professions, the structural engineering is also standing on the brink of a new technology that is transforming the way structures are designed. In Structural Engineering, BIM 3D applications are used for generating and modifying structural BIM models and making a correct evaluation of structural components conveniently. Hence, Structural BIM Modelling Services have reduced the stress of Structural Engineers and decreased the compl...

Structural Engineering Designing and Innovation

Image
Technology leads the Engineering and brought revolutionary changes in the field of Structural Engineering . Over the years, Structural Engineering has gone through many changes as the mentor  Civil Engineering has seen tremendous growth. Over the present decade, the technological changes fairly executed in designing, planning, analysis, construction, and maintenance. The development in software support the engineers to build better and efficient infrastructure. Structural Designing is one of the technical parts of any construction process as it characterizes the well-organized study of stability, strength, and rigidity of structures. The basic mantra of Structural Designing is to create a structure potential to afford loads with the longevity of life. An improper Structural Design or design specifications result in failed function which it is intended to perform as well as offer a serious consequence.   Along with serving the technical part, Struct...

Role of Structural Engineering for Custom Home Design

Image
If you want to make a well-structured building, you have to need a well-planned Structural Engineering. Likewise, the Home structure takes sufficient support from Structural Engineering that design the Custom House. Each of the aspects is imperative whether its architecture, designing, engineering and general tendering purpose. But, as surprising as it sounds, Structural Engineering has a great impact on quality and permanence of your house. Before commencing the whole process, understanding the goals and objectives as per the building functionality, schedule, size, aesthetics, and budget. Role of Structural Engineering     • Conceptualization and Sketching : At the initial phase, concept and sketch are developed. The pre-design drawing and conceptualization supports in structural framing, constructability, and dimensions.     • Pre-Design Phase : This phase is popularly known as “schematic design phase” which focuses on building desi...

3 Ways BIM shapes the future of Building Industry

Image
Why BIM? Building Information Modeling or BIM as it is widely known is not just a modern tool or technology. It is a creative approach to design, construct and operate the structures. According to the National BIM standard, BIM can be defined as follows: “BIM is a digital representation of physical and functional characteristics of a facility. It serves as a shared knowledge resource for information about a facility, forming a reliable basis for making decisions throughout its life-cycle” BIM Engineering serves as an essential tool for three important phases of the project: designing, construction, and operation. How does BIM enhance the design process? During the design phase, BIM helps to create and review multiple design scenarios and convey them to the clients while still maintaining a single model. BIM helps in creating several models without losing the design intent in the middle of the process.  BIM helps to create information during one stage ...

De Rotterdam, Neitherland - SiliconInfo

Image
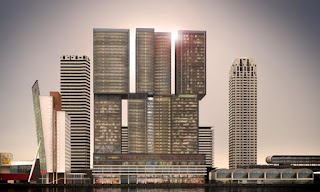
Architectural genius is not something one can see every day. The one here comes to our scanner is a city in itself. Yes, it is one of the buildings which has shortlisted for Archaic awards 2015 . It is De Rotterdam situated in Rotterdam, Neither land. What makes it stand out from the rest is the area it covers, because being a vast building it expands to wide area but at the same time it is very compact from inside which helps in putting up with large number of rooms from commercial to residential to entertainment to leisure. This makes De Rotterdam one of the major contributors in the economy of Rotterdam. Almost contains everything and connecting three glass towers together, it earned the title of Vertical City. The location of De Rotterdam is very eye-catching because it is situated between KPN tower and Rotterdam Cruise Terminal, exactly above river Mass which gives a very magnificent view. The Construction of De Rotterdam has started in 2009 and completed in 2013. Archit...

Guidelines of Building Information Modeling (BIM) for General Contractors & Sub-contractors

Image
In recent years, the function of general contractors are simplified to larger extent, goes all the credit to Building Information Modelling . Most of the tasks done by general contractors and Sub-contractors have its perfect solution/aids in BIM provided some leading service provider for instance, Autodesk Navisworks, Autodesk Revit, AutoCAD and Autodesk Building Design Suite (BDS) to name the few. 3D, 4D and 5D BIM are useful for general contractors. At 3D BIM, the clear and accurate visual 3 dimensional images simplified the work and avoid the reworking which happens due to clash detection. Contrary to that, 4D Building Information Modeling deals with on-site construction activities leads to keep the contractors updated about the day to day action of practical work while the 5D Building Information Modeling (probably the most beneficial) manages the financial aspect of construction project to avoid the unnecessary wastage of money. Due its worldwide adoption in the countries ...

Al Hilal Bank Tower – Novelty At The Finest Nourishing The Nature And The Dwellers

Image
Al Hilal Bank Tower is a multistory building to be found Abu Dhabi, United Arab Emirates; construction for the one was commenced in the year 2012 and was accomplished in the year 2015. This one rises to the peak architectural height of 120 meters housing 24 floors excusive of 9 lower ground floors om overall ground area of 87,570 square meters with parking space for around thousand vehicles. Tis construction offers various office facilities say retail stores, rail services, entertainment center and others turning out be an important part of the area. This construction is one of the finest constructions to outline an idiosyncratic appearance emphasizing worldwide appeal. The structural design for this one is valiant – a modern structure that periods in form with the up surging height. This construction is the most dig out site in the nation with a support free internal area and substantial cantilever spaces fabricated through post pressurized concrete, for this co...

Marina 101 - An Imminent Comfort Residential Structure For The City With Abyss Skyline

Image
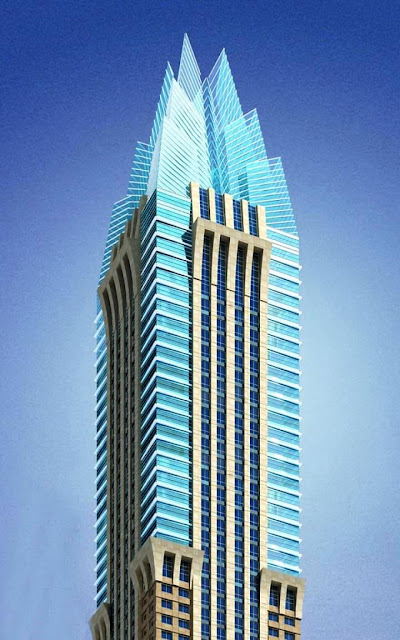
Marina 101 is an under construction high-rise building to be found in Dubai, UAE, construction for the one was commenced in the year 2007 and is anticipated to be completed by the end of 2015. The structure on completion will rise to the architectural peak height of 432 meters housing 101 floors exclusive of 6 lower ground floors on floor area of 120,706 square meters. This construction will comprise of a hotel from ground to 30 th floor whereas housing apartments will acquire space till 100 th floor and the topmost floor will encompass an eating place, commodities shop and a club area. This structure on completion is said to become the 2 nd tallest structure in the gulf city. This structure will be conspicuous in spite the city being occupied with soaring multistory building because of its structural design features redolent of visual arts design style. Services like Architectural Drawings are significant to understand the core concepts to design a high-rise buildin...