Posts

Showing posts with the label MEP BIM Services

Benefits for opting for MEP Coordination Outsourcing Services
Image
MEP i.e mechanical, electrical, and plumbing are the three principles in which the design of the building and construction work is stepped on. This is the stage where you will find direct involvement and interaction of experts from different stages of design to execution and installation. Well, with this said here comes a question and that do you have expert engineers and designer in-house who can handle the project and that too from the start till the end?  To this, the answer would be probably No! The reason for the same is quite thinkable. It is because finding a talent and having it for a long term project is indeed very difficult. Therefore, nowadays businesses are not very much focussing on investing and retaining resources. Here the biggest concern that comes across is the investment of time and efforts in finding the right candidate and then working on the training and retaining of these resources.  Hence, the best option available is to outsource the project...

BIM transformed MEP designs

Image

In the construction industry, "Change is always good". The various benefits of technology have strengthened this idea. The latest technological breakthroughs in the AEC industry is the development of Building Information Modeling. Sooner, the BIM modeling became the game changer in the delivery of MEP drawings, 3D Revit BIM Modeling and BIM Coordination Modeling . In the construction, MEP (mechanical, electrical, plumbing) plays a vital role in the efficient functioning of the building. Revit MEP BIM Services also include fire protection, gas piping, pneumatic tubing, data systems, etc. Revit MEP BIM services ensure that layouts do not clash with each other nor with architectural and structural disciplines. So, clashes must be avoided in the layout of equipment. Actual construction begins only once conflicts challenges have been eliminated. Coordination process takes time, especially when large projects with intense MEP equipment are needed. The exact location...

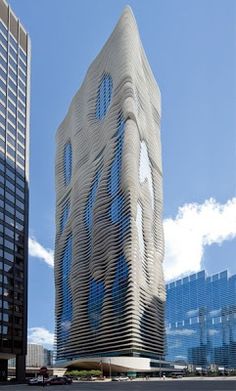
Aqua Tower – An Innovative Design With Stunning View

Image
Aqua is a multistory building to be found in Chicago, United States, construction for the one was commenced in the year 2007 and was accomplished in the year 2009. The structure rises to the peak height of 261.8 meters housing 84 floors exclusive of 1 lower ground floor on ground area of 184,936 square meters. The structure was designed on contemporary architectural style and is being occupied for mixed-use say hotels, housing apartments, retail stores and office spaces. The 80 th floor consists of terrace occupied with greens, marquees, hot tubs and jogging track and apiece story acquire area of 1,500 square meters, estimated construction cost for this skyscraper is US$ 300 million. This construction was designed by a lady architect and on completion it grabbed abundant awards and recognition making it the most bestowed designed by feminine ever. The structure was shaped to have extended balconies to let the occupier have sight of surrounding developments and the outcome...