Posts

Showing posts with the label Architectural 3D Models

Hyatt Regency Pune Maharashtra - SiliconInfo

Image
Hyatt Regency- located in Pune, Maharashtra- is a grand hotel consists of twin tower. Service Apartments and retail shops are part of the one tower and other one is serving as a Five Star business hotel. The core architects behind Hyatt Regency are Bilkey Linas Design (Principal architects), Joel Burega (Landscape architect) and Odyssey (Hardscape design). The intent behind the hotel was to create a structure which can suitable in tropical atmosphere that’s why the external area of hotel is designed especially materialize the vision of engaged architects.  Main material used in construction is natural stone and concrete. The entrance is designed by Bilkey Linus Designs and Joel Burega. Whole external area is the main highlight of hotel as it was carved very beautifully. Prime façade of twin tower is appareled with 5000 SQM of Jaisalmer Flower Limestone. The entrance is made with Black Granite and yellow Jaisalmer small cobble stone which sized 200 x 100 x 100 mm. Promise...
I-Flex Bangalore India - SiliconInfo

Image
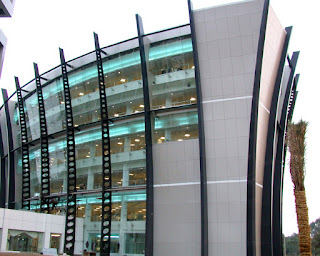
Bizarre and eye-catching are the only adjectives which can describe the current architectural structure. It has the ability to snatch the view of a beholder from a distant itself. Today I-Flex is the one which has come into our radar. Situated in Bagmane Tech Park, C.V Raman Nagar, Bangalore, I-Flex has got a very unique and peculiar design. I-Flex is the IT solution company which has its branch office in Mumbai and the one which is situated in Bangalore is huge campus which is accommodating about 1,500 employees. Designed by DSP Design Associates, they are already bound by the expectation of owners to make I-Flex an iconic building which shouldn’t only be attractive building but also represent the transparency with which the work has done in I-Flex. I-Flex is extended into two parts Corporate and developmental blocks which are span over the space of 200,000 square feet . Both the blocks have their own unique design which is connected by a common reception and entrance area. T...

JW Mariott Marquis Dubai UAE - SiliconInfo

Image
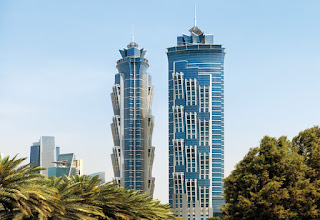
Marriott Internationals – a world renowned American hospitality company whose franchise is spread all over the world have its 59th major franchise in Dubai which is growing rapidly its name in hotel industries is JW Marriott Marquis. Adding to the luxury and style quotient of Dubai, JW Marriott Marquis is located in Sheikh Zayed Rd of Dubai. Holding the record of world’s tallest hotel, it is surrounded with some great mark of progresses which is leading Dubai towards some great urban growth. Those are Dubai World Trade Centre, Dubai International Airport and the Dubai International Convention and Exhibition Centre. The Construction of hotel has started from 2006 . One of its tower completed in January 2012 while another one in 2014 . It is owned by Emirates group and Architecture by Arch Group Consultants. The design of the hotel is inspired by postmodern Architectural design which is quite evident of the shape i.e. trunk of palm tree. JW Marriott is 72 storey towers whi...

Brooklyn Bridge New York USA : Knot which is Strongly Tied

Image
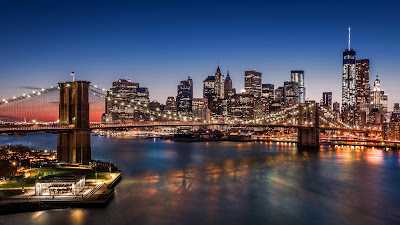
Brooklyn Bridge is one of the oldest and iconic bridges of New York which holds the pride and historical significance of America. It was the first steel wired suspension bridge which was known for its breathtaking design leaded America to International stature and changed the attitude of world towards the steel construction and suspension bridge. The designing of bridge was initiated by John Roe-bling in late 1860s and completed by his son and daughter in law Washington and Emily Roe-bling respectively in 1883. It has taken this long to build as the infusion of heavy metals has taken place in construction and design.  Brooklyn Bridge, also known as East River Bridge passes over the East River connecting the capital of Manhattan and Brooklyn. It has chosen as National Historic Landmark and National Historic Civil Engineering Landmark in 1964 and 1972 respectively.    Brooklyn Bridge is steel wired suspension bridge comprised of 5,989 ft, 85 ft and 27...

High Line 23 New York USA : Artistically Appealing

Image
It is very rare to find that art and commercialization goes hand in hand because of the difficult combination. Making artsy, modern and commercially viable building is a tough nut to crack. But the challenging task has completed by leading American architect designer Neil Denari who had the charge of making his ambitious project High Line 23 situated in Chelsea District of Manhattan’s Wets in New York, USA. This project has started in 2009 and completed in June 1, 2011. It has been the most awaited project for New York as it has proved to be the connection between culture and masses. Due to this USP it was highly appreciated among the masses so much so that it has won National Recognition Award in 2012 and Merit award in 2012. High Line 23 is an 14 story, 42,395-sf residential building which has achieved the luxury and artistic quotient together. It contains ground floor of 3,585 sf with huge gallery space, elevated terrace/garden area and 11 condominium units. Each floor conta...

Architectural And Structural Design Alliance Say-Sos To Shape The Optimum Structure Plus For The Surroundings And The Dwellers

Image
Senedd , as well recognized as National Assembly building, serves as assessment assembly room and working group area for National Assembly of Wales, is positioned Cardiff, Wales. Concoction of sustainable architecture to curtail adverse ecological effect and late modernism architecture integrating features of high tech engineering and technology was shadowed as architectural style to design the structure. Construction for the assembly building was commenced in year 2001 which was accomplished and inaugurated in the same year i.e. 2006; estimated construction for the one is 69.6 million pound. The building encompasses 3 floors all told and acquires ground space of 5,308 square meters. The construction of the building was carried out in different periods; the 1 st was in 2001 and 2 nd in 2003. The structure is built on site of anterior Cardiff Docks, world’s leading coal trading harbor, the contemporary fashioned building front’s southern west cladding intact building in glas...

Planning, Designing And Shaping A Peerless Structures Obliges Profound Research And Knowledge

Image
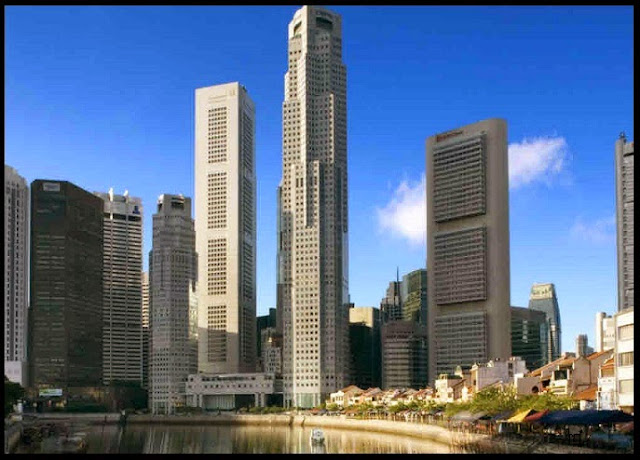
UOB Plaza , a twin multistory building, designed after contemporary architectural style, is positioned in Downtown Core, Singapore; construction for plaza 1 was started in year 1992 and was done in year 1995 whilst the plaza 2 was an existing structure but was smaller and of age, consequently was reconditioned in year 1995 with analogous fascia of the tower 1. One of the tallest towers in the city is plaza 1; it rises to the top height of 280 meters and resides 66 floors in total on ground area of 42,230 square meters whereas the plaza 2 stands tall with peak height of 162 meters and houses 38 floors in total. Plaza 1 houses head office of a foremost banking organization and other monetary corporations; it as well encompasses a restaurant at 60 th floor and a mosque underneath ground level. Plaza 2 comprises of same banking organization sited in plaza 1, the twin towers are linked through a 45 meters platform which is reinforced with 4 pillars. The ...

Structure Design Necessitates Conscientious-Blissful Environment For The Inhabitants

Image
Absolute World , a residential apartment block is a twin tower positioned in Ontario, Canada, construction for the one was commenced in 2010 which was topped out and completed in 2012. The twin tower looking identical show a difference in height, tower 1 rises to peak height of 179.5 meters and comprises of 56 floors whilst the tower 2 is 161.2 high to utmost and comprises 50 floors whereas both consists of 6 lifts/elevators. The structure floors are shaped to be oval and with each floor the ovoid size upsurges, these oval designed floors are supported with grid of concrete load bearing walls whereas the galleries are roofed cantilevered concrete blocks effecting as thin edge outlines. The 56 floor tower curls 209 degrees rising from the ground to the crowning, the shape not only enriches the exterior blending with the surroundings it also creates interior of the structure spectacular offering exclusive design and views of the town to the inhabitants. Facilities like...